LAWRENCE BRUNOLI, INC.

Projects.
Built on experience.

Explore our construction experience through the buildings, facilities, and infrastructure we have helped deliver.

Explore our work
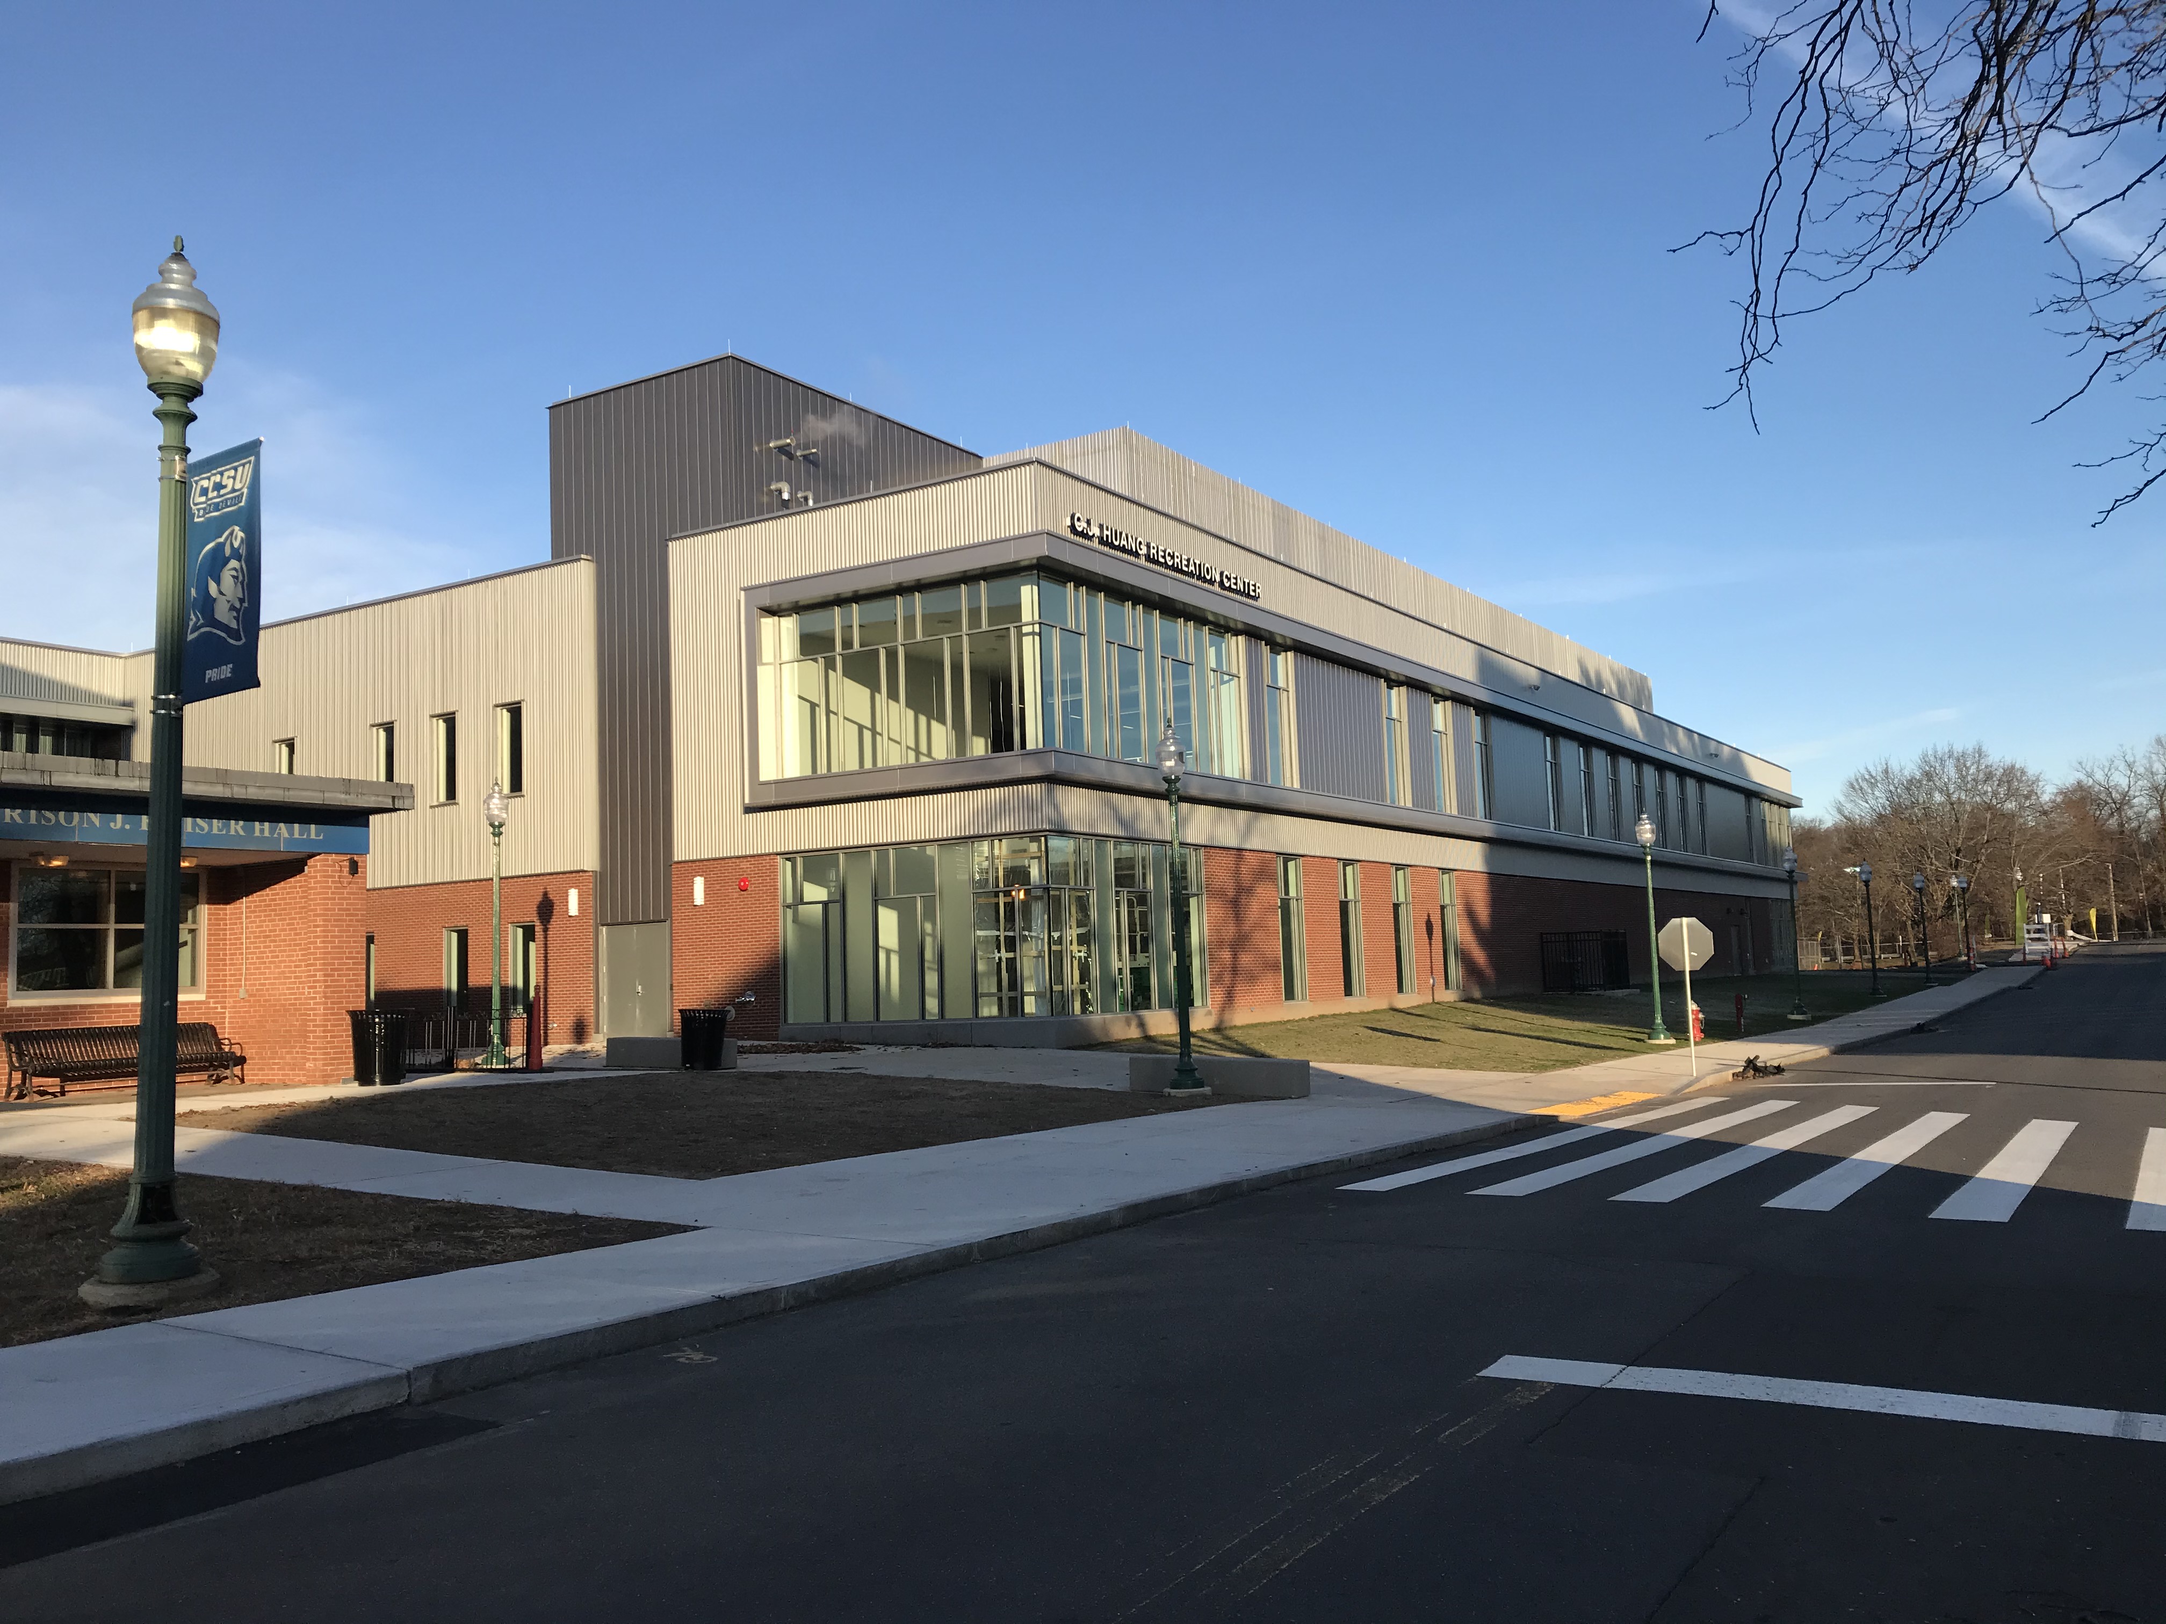
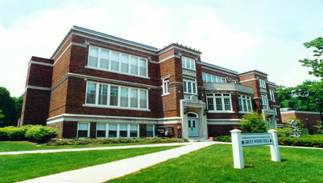
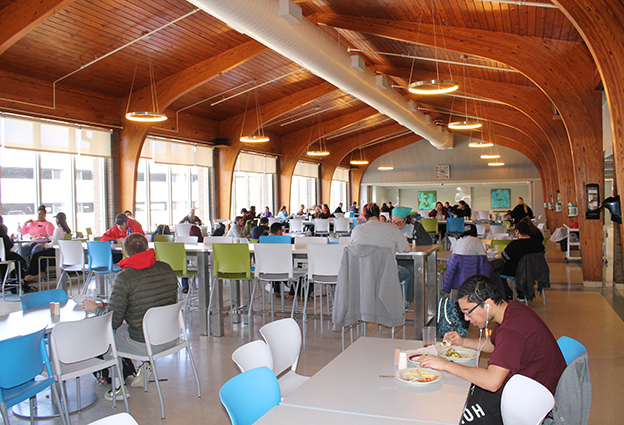
Central Connecticut State University — Kaiser Hall
Central CT State University · Kaiser Hall

OUR WORK

Experience across every detail.

Explore our portfolio by sector, open the full project records, or take a closer look at the photographs.

39 projects

Transportation & infrastructure

Clinton Railroad Station – North Platform Improvements and Pedestrian Bridge

Clinton, Connecticut

Work includes relocating the existing shelter from the south side of the tracks, to the north side without disassembly.

View Full Project Details

Work includes relocating the existing shelter from the south side of the tracks, to the north side without disassembly. The structure, located on the south side of the tracks, was lifted with a 265T crane from the north side of the tracks, reaching over to relocate the shelter onto a new foundation on the north side. Once the existing structure was relocated, the existing foundation was expanded to accommodate two new elevator pits for new elevators. A new tower was erected on the south side to allow for the new pedestrian bridge to be connected for pedestrian access over the tracks, above the catenary lines. The north side consisted of a new platform with folding edge, 204’ long, a new tower with two elevators and the second connection point for the new pedestrian bridge. Extensive site work began with over 200 LF of PZ27 sheeting driven 20 feet into the ground, adjacent to active train tracks. Excavations for the new platform and tower were able to be performed once the sheeting was installed. Once the north tower steel erection was complete a 275T hydraulic crane was utilized to install the prefabricated, one piece bridge connecting the north and south towers, above the catenary lines. The exteriors of both towers were finished with natural field stone, brick and composite metal panels. The roofs are a metal standing seam, with copper gutter and downspout. The exterior walls are framed with a heavy gauge steel stud and finished inside with tongue and groove AZEK boards and AZEK trim. All ceilings are finished with ¾” tongue and groove boards. All roofs are sheathed with 5/4” tongue and groove boards. The north side of the project received a new porous paving parking lot, with retaining wall. Work on the south side of the existing parking lot included a complete milling and 2” overlay with S0.5 asphalt. During construction, the electrical service was upgraded to a new 800-amp service, along with a natural gas backup generator and transfer switch. Four electric vehicle charging stations were added to accommodate the rising need for electric vehicle charging.

Project No.
310-059
Project Completion
April 2022
Contract Amount
$12,507,000.00
Owner
State of Connecticut/ DOT
Engineer
Michael Baker International
Transportation & infrastructure

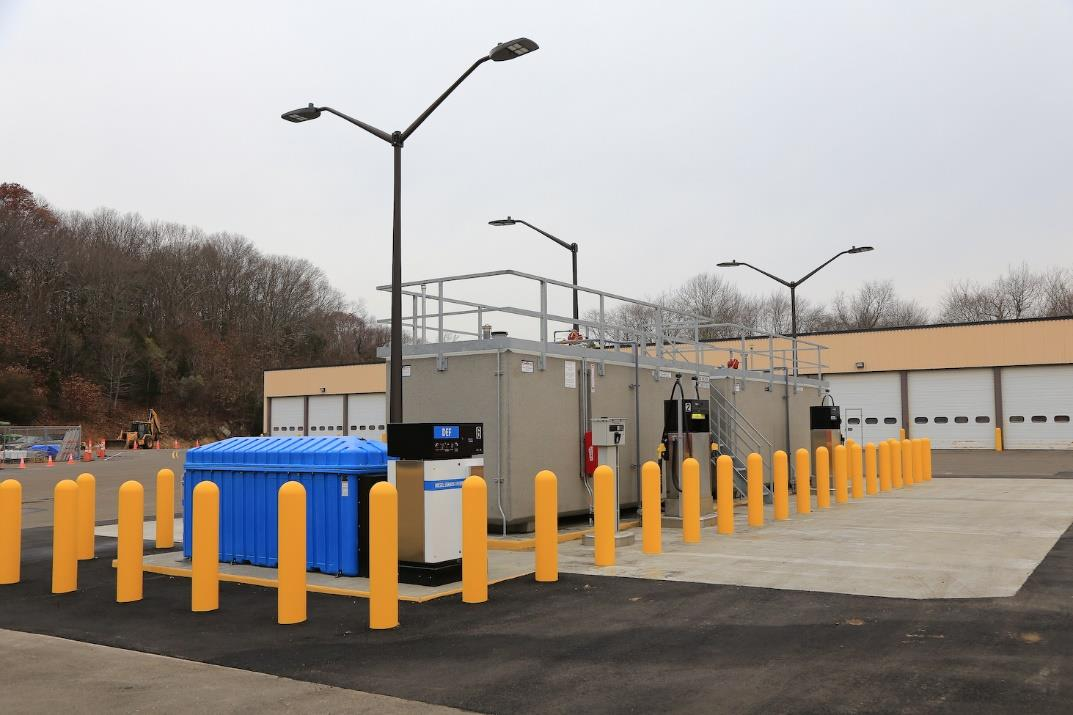
Old Saybrook and Franklin Facilities Tank Replacement

Old Saybrook and Franklin, Connecticut

Replacement of fuel and wastewater tanks, fuel dispensers, and associated systems at the Old Saybrook and Franklin facilities.

View Full Project Details

38 Route 32, Franklin, CT; Old Saybrook: Replacement of (2) motor fuel underground storage tanks with above ground 8,000 gallon storage tanks, replacement of motor fuel island with dispensers, bollards and lighting, addition of DEF tank, replacement of underground fuel oil storage tank with above ground 6,000 gallon storage tank, replacement of (3) 5,000 gallon waste water holding tanks and connection to the tank monitoring system. Franklin: Replacement of (1) waste water holding tank with an oil-water separator, connection to city sewer and connection to the tank monitoring system.

Project No.
0172-0481
Project Start
March 27, 2021
Project Completion
June 17, 2022
Contract Amount
$1,435,267.00
Owner
State of Connecticut, Department of Transportation District II
Owner's Rep
Paul Mikulak, Engineer Phone: (860) 463-4368 Paul.Mikulak@ct.gov
Designer
Department of Transportation Office of Engineering

Transportation & infrastructure

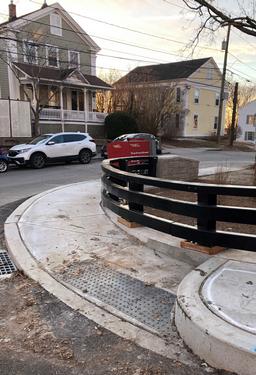
Stone Masonry Wall Rehabilitation U.S. Rt. 1

Groton/ Mystic, Connecticut

This project had a 93 calendar day timeline with stipulations that the northbound lane of Rt.1 could not be shut down until after September 30th, leaving a 28 day window to perform the majority of work on the project.

View Full Project Details

This project had a 93 calendar day timeline with stipulations that the northbound lane of Rt.1 could not be shut down until after September 30th, leaving a 28 day window to perform the majority of work on the project. Work on this project included clearing and grubbing for access to a deteriorated stone masonry wall in dire need of repair. Extensive work to repoint the mortar joints included mortar removal across the entire area and repointing of all mortar joints. Prior to the demolition of the existing road, a deteriorated lead coated rail had to be abated and removed. Once the northbound lane of Rt. 1 was shut down, the old roadway was removed, which included both asphalt and concrete removal, along with contaminated soil remediation. A haunch was poured against the existing stone wall and a new concrete moment slab was poured over the top of a new flowable fill base. Cold Liquid Elastomeric Membrane was applied on top of the new moment slab and three courses of asphalt ranging from S1 binder to S0.25 over the liquid membrane and then S0.5 as a wearing course. At the lower end of the project a new retaining wall was excavated and installed, along with new sidewalk and curb. The wall was topped with 256 LF of new bridge rail, which included 2 compound curves. The project was finished off with new landscaping and turf establishment.

Project No.
058-0335
Project Completion
January 2022
Contract Amount
$1,022,000.00
Owner
State of Connecticut/ DOT
Engineer
BL Companies – Hartford, CT

Transportation & infrastructure

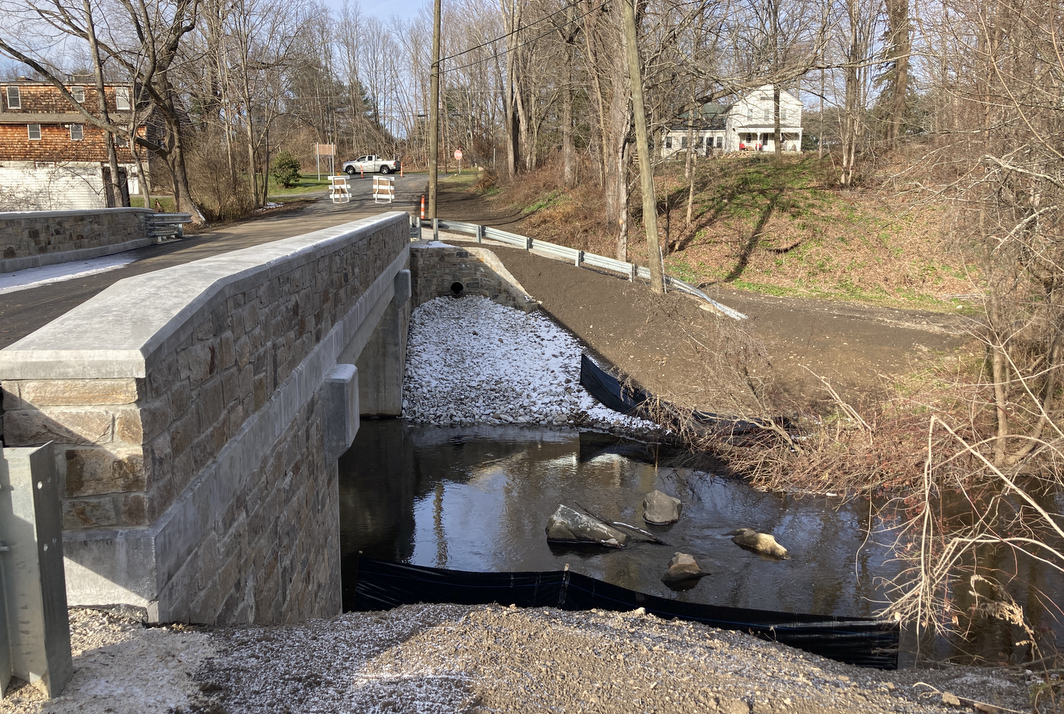
Replacement of Tobey Hill Road Bridge over Whiting River

North Canaan, Connecticut

The work on this project included the removal of an existing bridge and abutments and replacement with new. The work included micro-piles, reinforced concrete, pre-tensioned precast planks and dimensional stone veneer.

View Full Project Details

The work on this project included the removal of an existing bridge and abutments and replacement with new. The work included micro-piles, reinforced concrete, pre-tensioned precast planks and dimensional stone veneer.

Project No.
99-129
Project Completion
November 29, 2021
Contract Amount
$1,029,000.00
Owner
North Canaan
Owner's Rep
Mr. Charlie Staats, WMC Consulting Engineers
Engineer
WMC Consulting Engineers, Inc., Newington, CT

Education

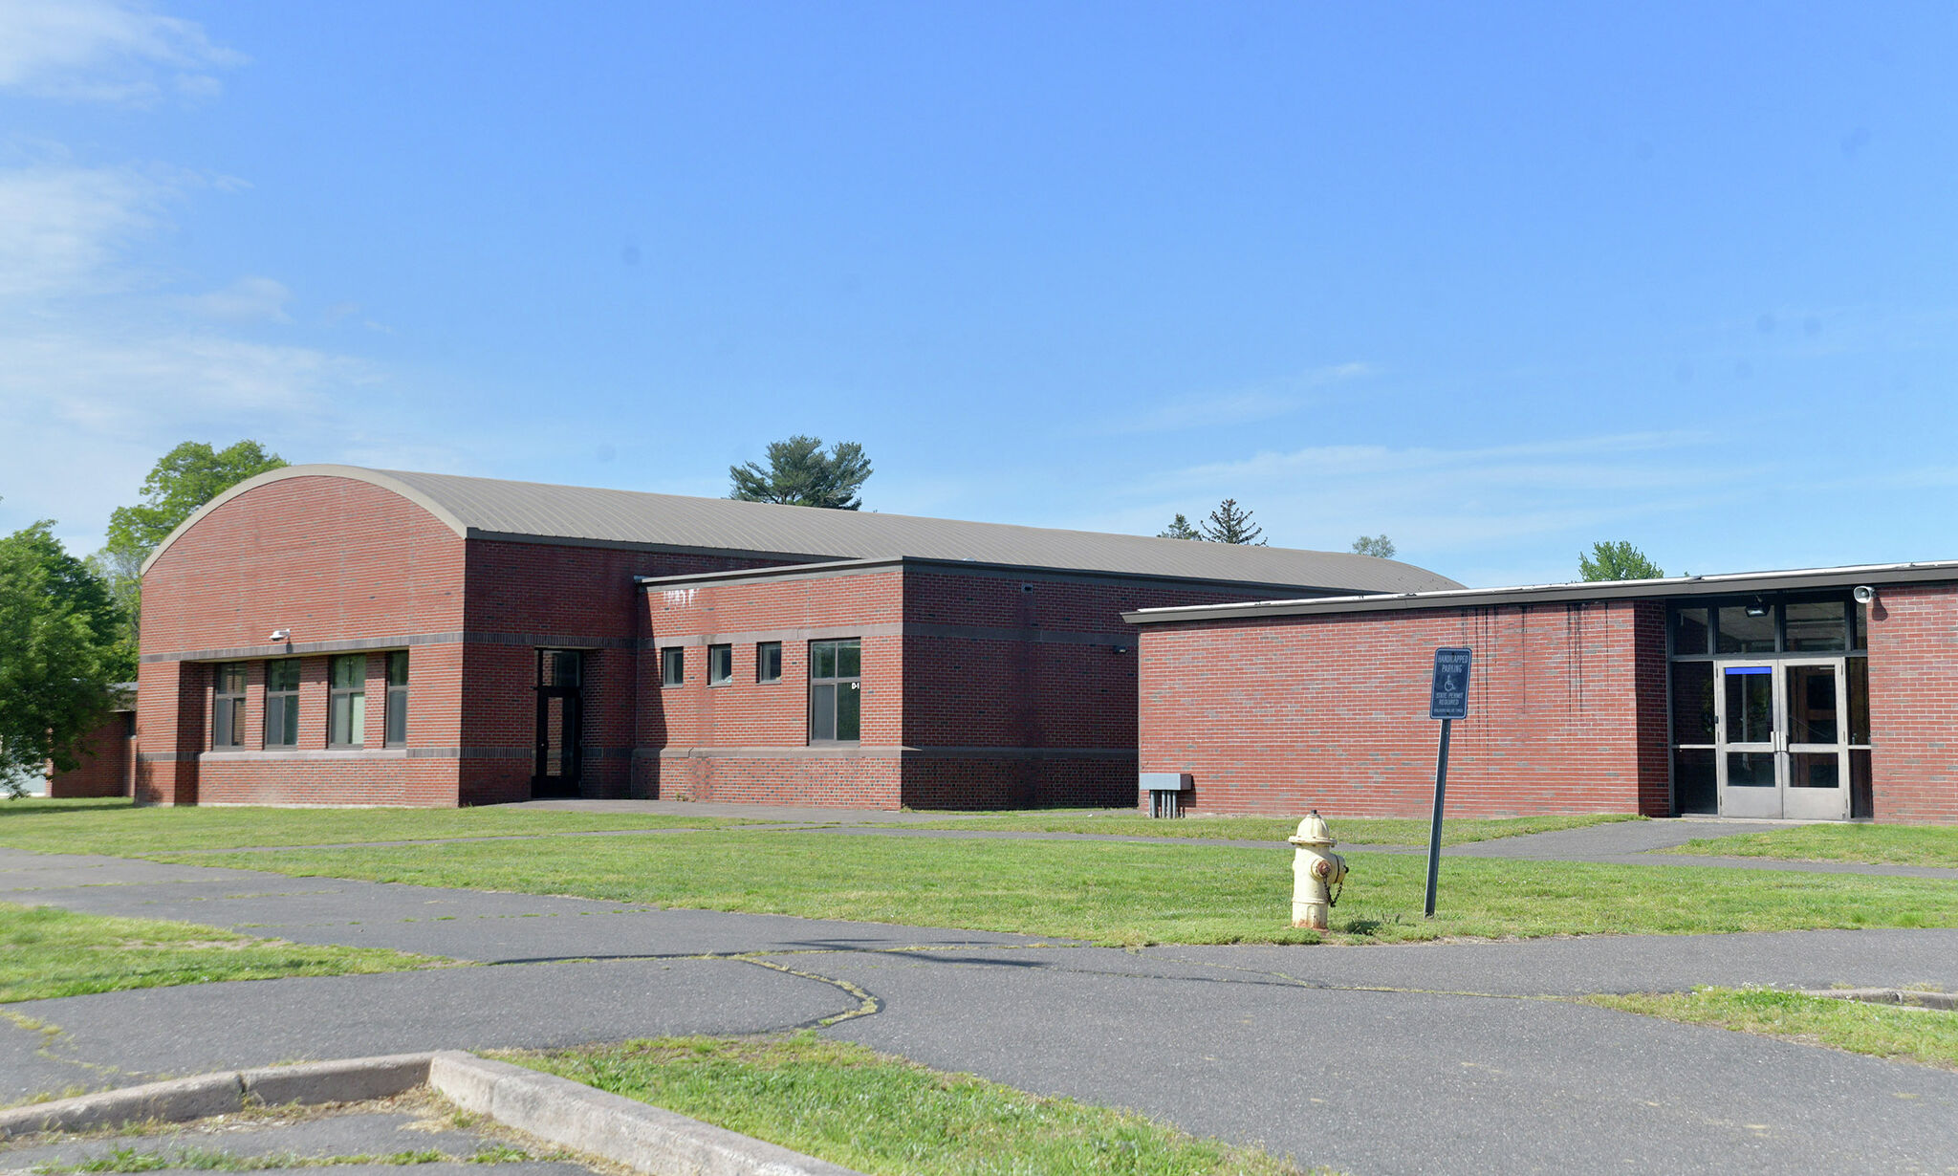
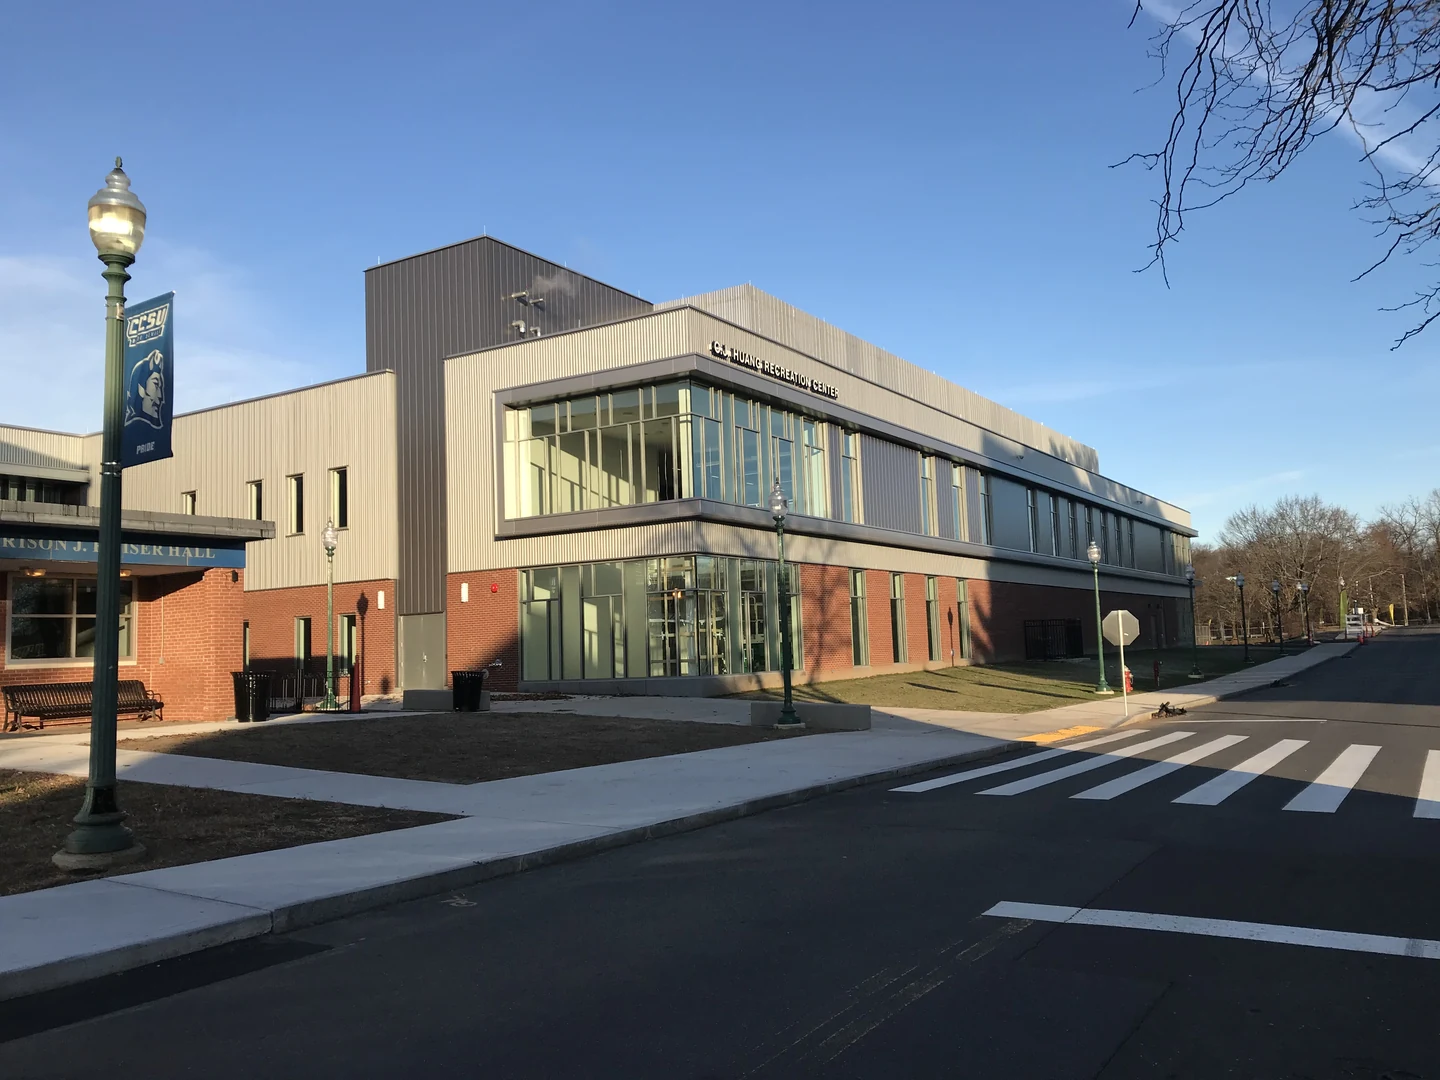
Central CT State University — Kaiser Hall

New Britain, Connecticut

Construction of a building of approximately 61,050 gross square feet.

View Full Project Details

Construction of a building of approximately 61,050 gross square feet. The building is new and shall be constructed of materials that include but are not limited to the following: The structure shall consist of steel columns, beams and metal deck. Exterior wall construction shall consist of Cold-Formed Metal Framing veneered with metal panel or brick. Roof construction shall consist of EPDM roof assembly over metal deck. Foundations shall consist of cast-in-place concrete. Interior finishes include painted CMU and gypsum board walls. Floor coverings include resilient Athletic flooring, resilient flooring, wood athletic flooring, resinous flooring and carpet tiles. Ceilings shall be painted gypsum board and suspended acoustical tiles.

Project No.
BI-RC-393
Start status in source
Pending
Contract duration in source
486 Calendar Days
Contract Amount
$18,210,670
Owner
State of Connecticut, Department of Administrative Services
Designer
Sasaki Associates, Inc., 64 Pleasant St., Watertown, MA. Richard Colavecchio. 617-923-7189; rcolavecchio@sasaki.com

Healthcare & community

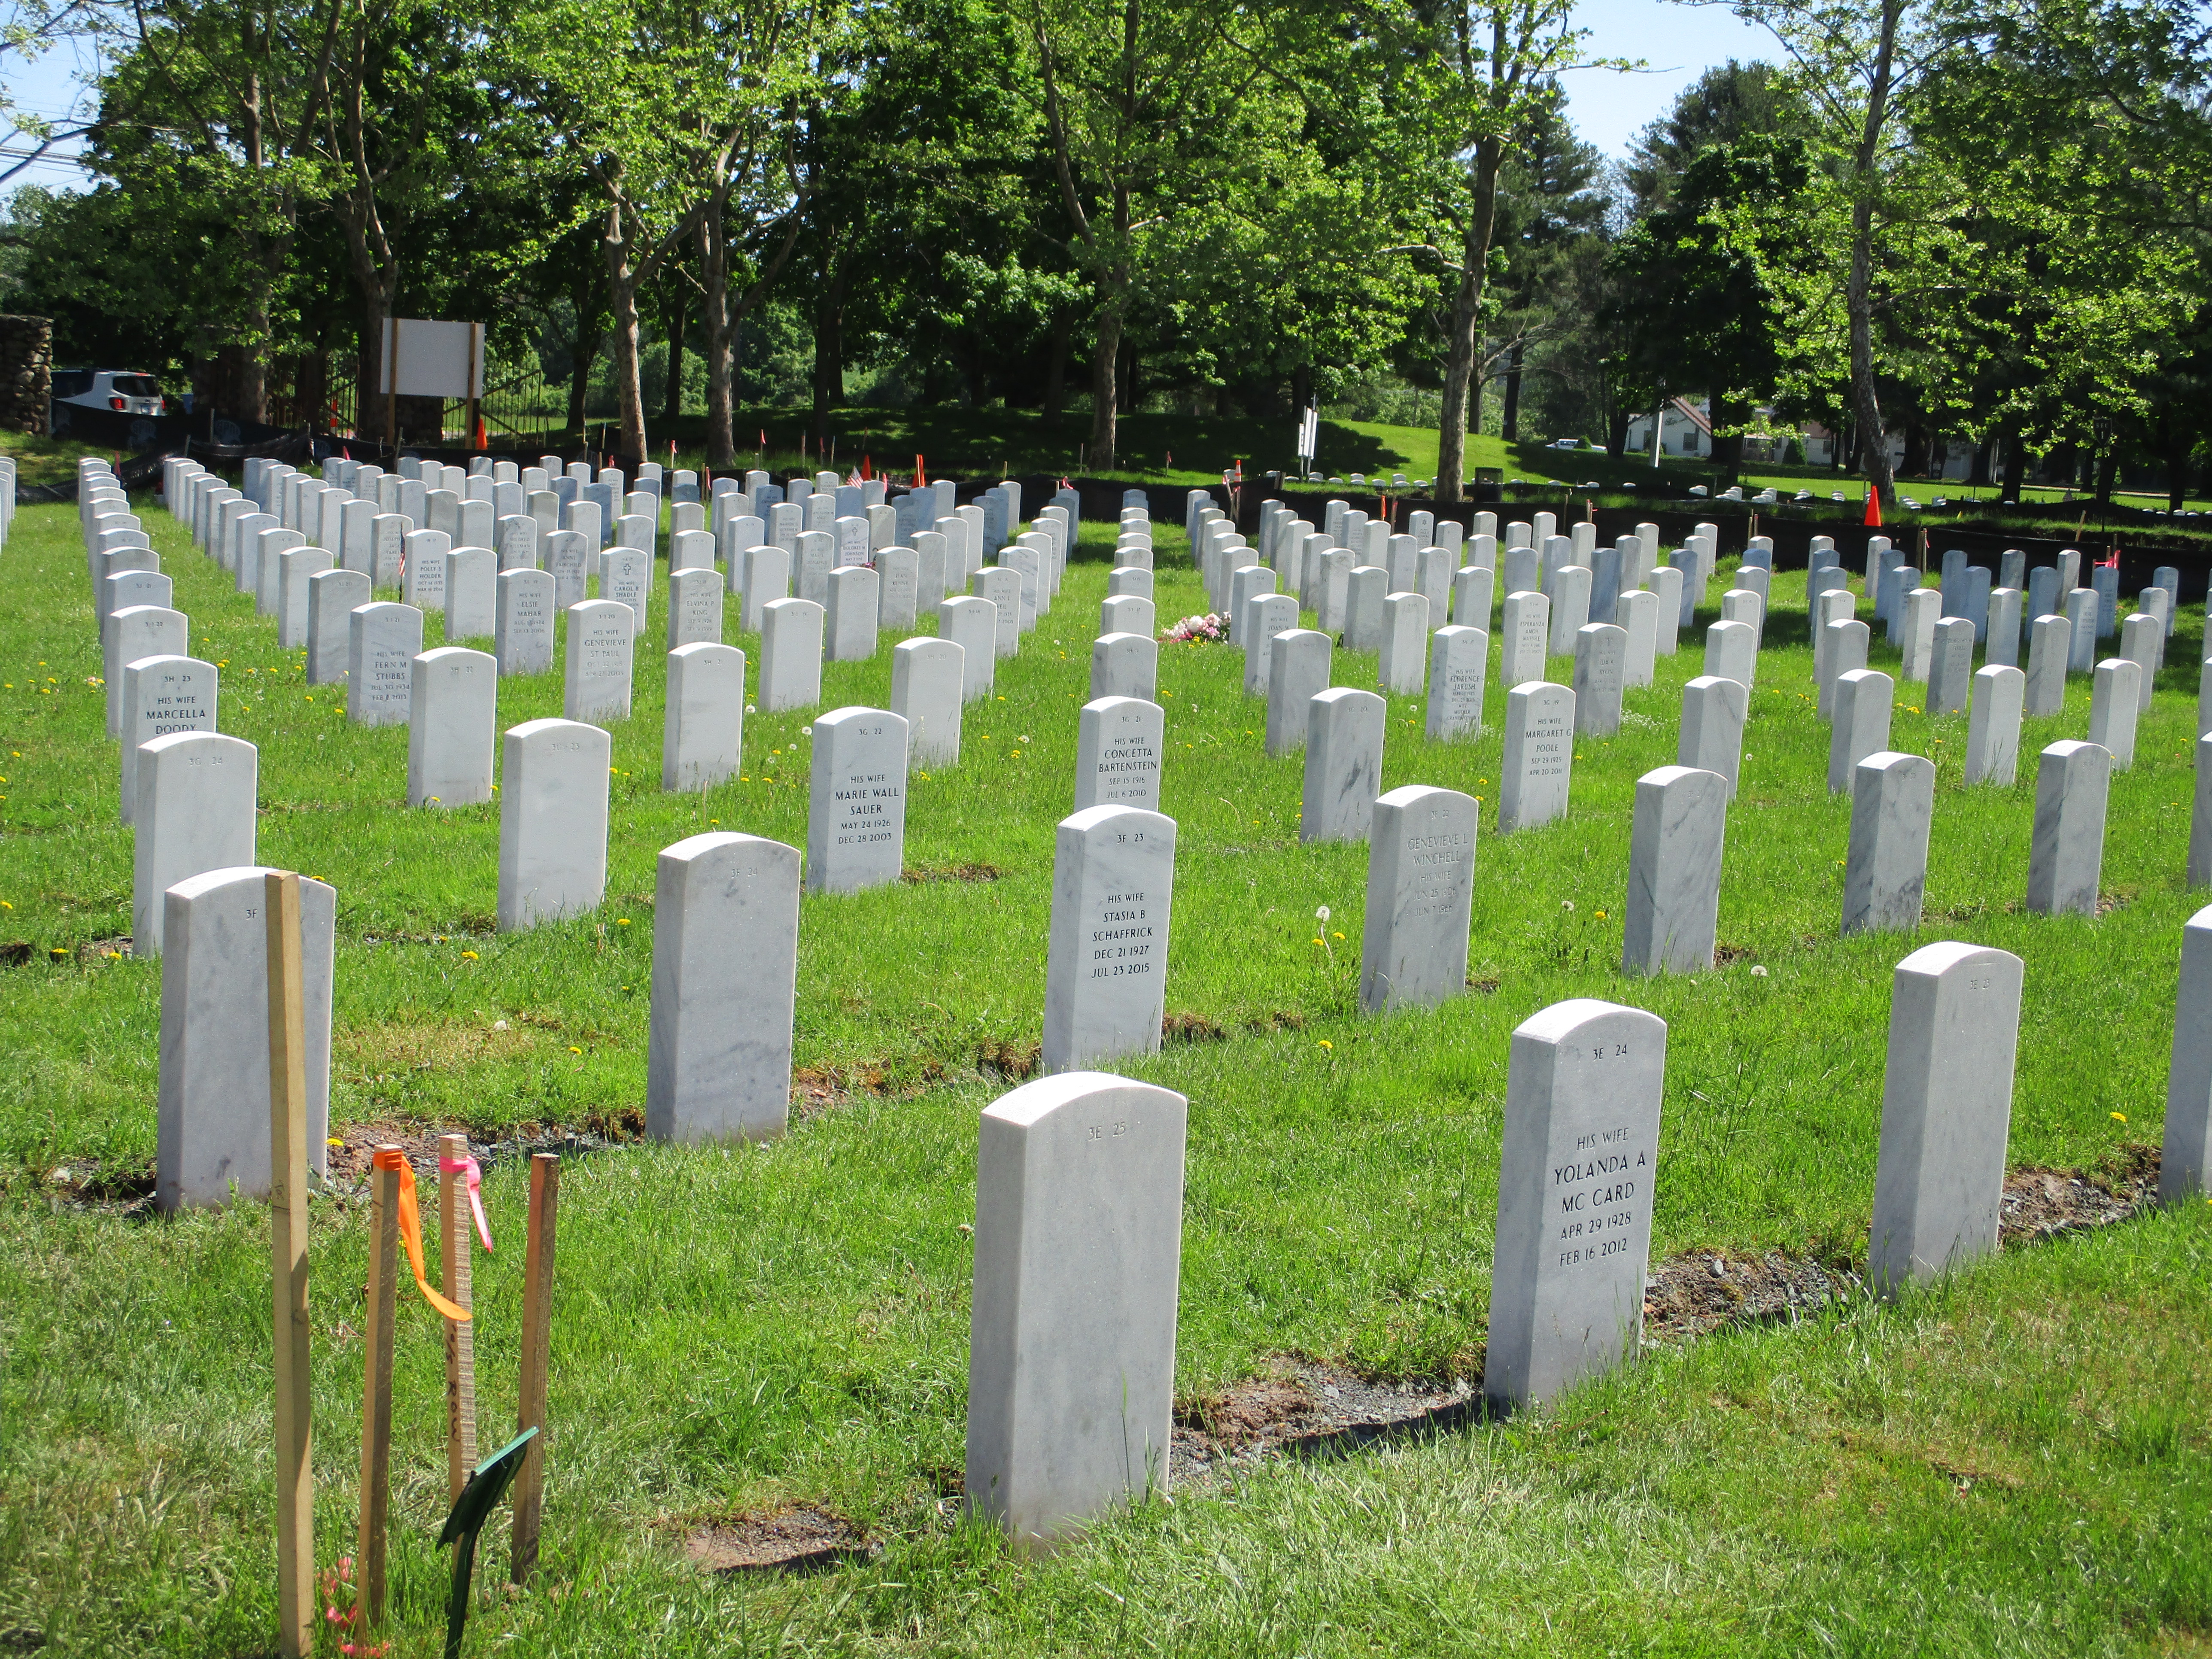
VA Cemetery Appearance Improvements

Middletown, Connecticut

Construction of appearance improvements including raising, realigning and cleaning of 7,394 headstones along with minor grading and turf establishment. The project will be completed in 11 phases.

View Full Project Details

Construction of appearance improvements including raising, realigning and cleaning of 7,394 headstones along with minor grading and turf establishment. The project will be completed in 11 phases.

Project No.
BI-C-292
Project Start
December 4, 2017
Project Completion
February 22, 2020 (810 Days)
Contract Amount
$2,614,664
Owner
State of Connecticut, Department of Administrative Services
Owner's Rep
Sarah Tierney, DCS Project Manager, 860-713-1730; sarah.tierney@ct.gov
Designer
Fuss & O'Neill, Inc., 146 Hartford Rd., Manchester, CT 06040

Healthcare & community

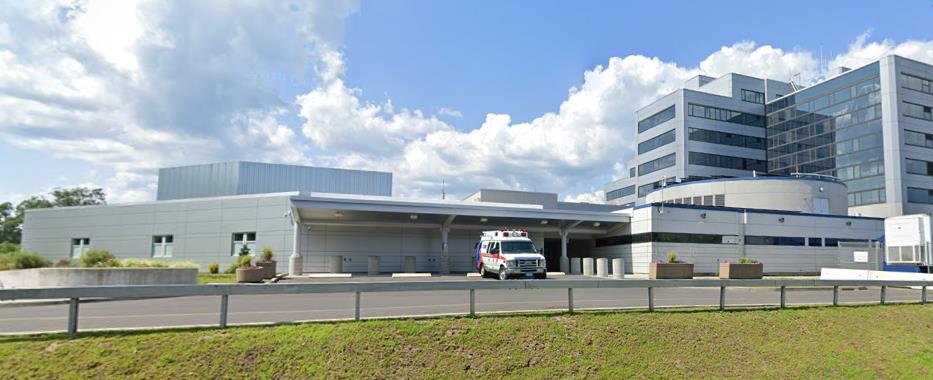
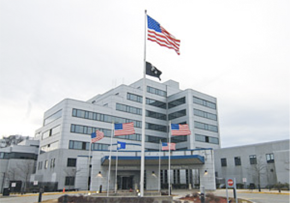
United States Department of Veterans Affairs — VA Mental Health Access Expansion Project

West Haven, Connecticut

This project includes construction of a new 15,000sf single story addition to the existing and fully operational VA Healthcare Facility in West Haven, CT.

View Full Project Details

This project includes construction of a new 15,000sf single story addition to the existing and fully operational VA Healthcare Facility in West Haven, CT. Work includes concrete foundations & structural walls, structural steel framed building, Blast resistant cold-formed metal framing, membrane roofing, composite metal wall panels, blast resistant glazed systems, gypsum drywall, flooring, entrance canopies, a computerized pneumatic tube system, sprinkler system, plumbing, HVAC, electrical, CCTV, PACS, security systems, sitework, site utilities, new parking lots and roadways, landscaping, etc.

Project Start
August 13, 2015
Project Completion
February 26, 2018
Contract Amount
$9,268,488.00
Owner
US Department of Veterans Affairs
Owner's Rep
Mr. William Cullingford, (203) 932-5711, x2077, william.cullingford@va.gov
Contracting Officer
Karla Rotondo, (401) 459-4760, x1558, karla.rotondo@va.gov

Education

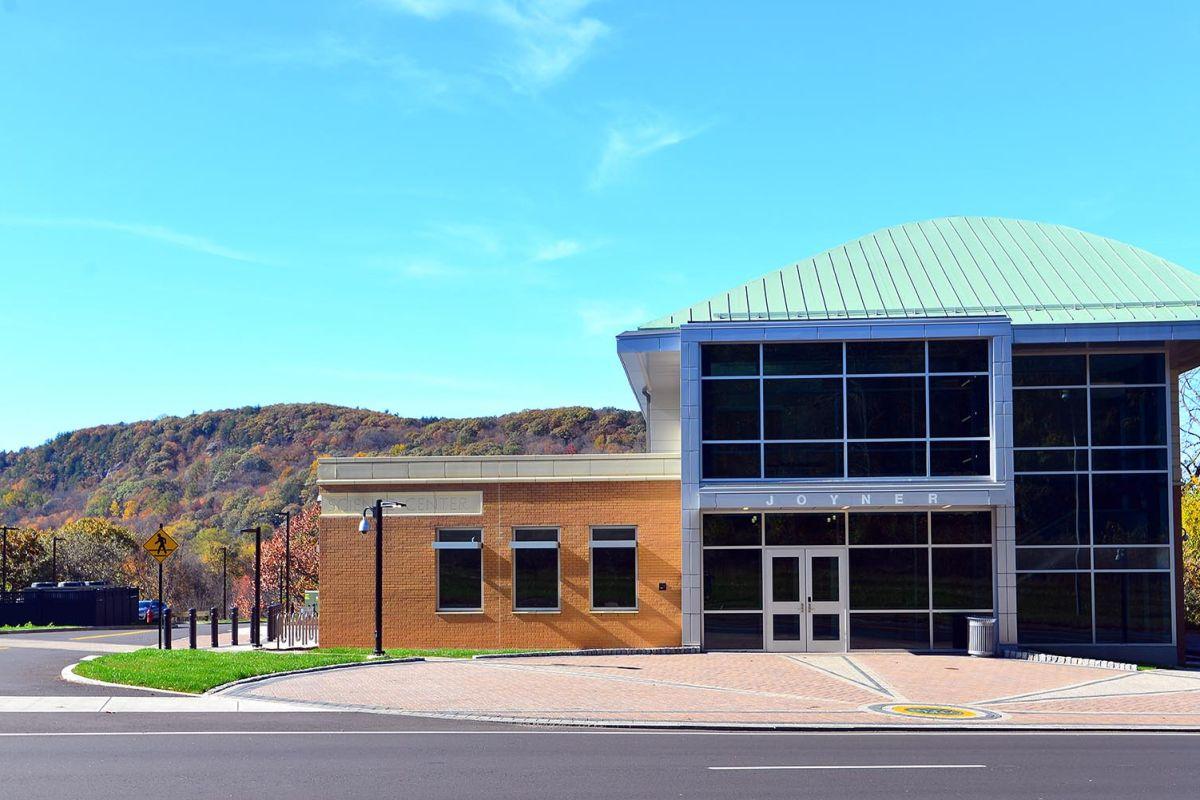
Northwestern Connecticut Community College — Joyner Hall

Winsted, Connecticut

The work on this project included the construction of a new 24,400 square foot building for use by Veterinary Tech and Nursing education programs.

View Full Project Details

The work on this project included the construction of a new 24,400 square foot building for use by Veterinary Tech and Nursing education programs. The new building was built on 3 levels of steel H-pile and reinforced concrete foundations with 20’ high walls at the lowest level. Exterior and interior first floor walls were primarily a combination of masonry and curtain wall. Second floor interior walls cold-formed metal framing and sheetrock. Ceilings were a combination of sheetrock and acoustical tile. The roofs were PVC and EPDM membrane. The project was completed in 3 phases on a very tight site. The existing building that was located in the location of the new parking lot was not able to be removed until occupancy to the new building was granted.

Project No.
BI-CTC-427
Project Completion
September 15, 2017
Contract Amount
$20,009,143
Owner
Connecticut State Universities
Engineer
Northeast Collaborative Architects, Middletown, CT

Transportation & infrastructure

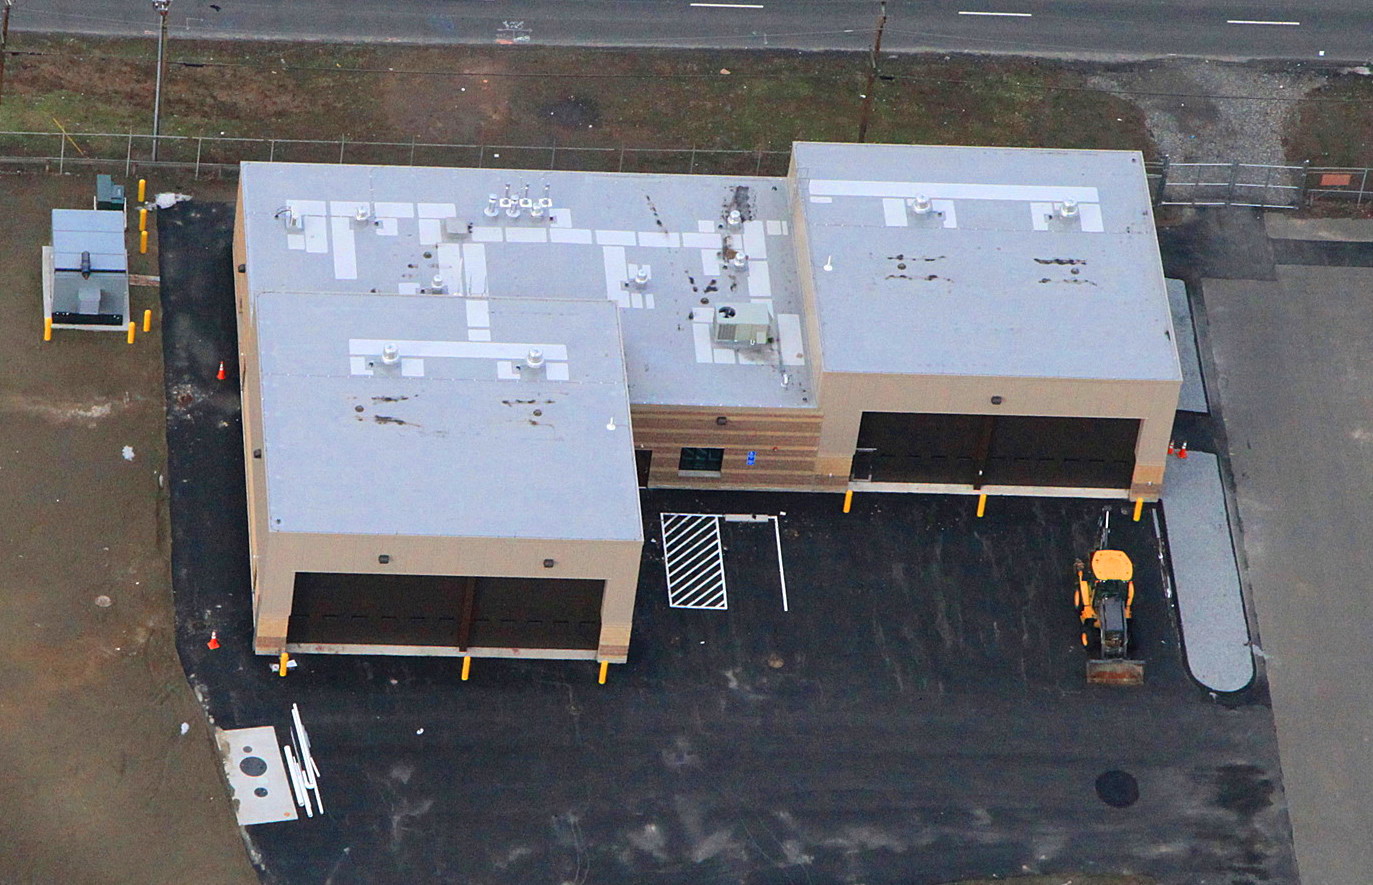
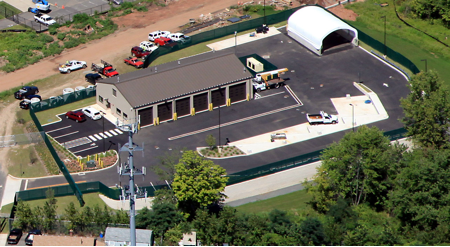
DOT Brainard Airport: Airport Rescue & Firefighting Facility

Hartford, Connecticut

New ARFF Facility approximately 7,000sf & 2 Acres Site Development.

View Full Project Details

New ARFF Facility approximately 7,000sf & 2 Acres Site Development. Project consists of new site utilities, removal of approximately 2,000 tons of regulated soils, new building composed of (2) maintenance vehicle bays, (2) ARFF vehicle bays and an office area. The building sits on concrete foundations and includes CMU walls, structural steel, steel joists, a membrane roof, metal wall panels, overhead doors, plumbing, HVAC, electrical, Fire Alarm and a standby emergency generator.

Project No.
63-637
Project Start
September 2012
Project Completion
October 2013
Contract Amount
$2,865,533
Owner
State of CT, Department of Transportation
Project information
Owner's Rep Robert Flaminio, District 1, Project Engineer Brian Orcutt, District 1, Field Engineer
Architect
State of CT, Department of Transportation Office of Engineering

Transportation & infrastructure

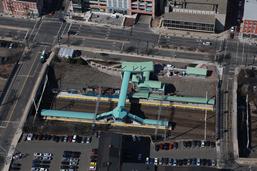
State Street Rail Station

New Haven, Connecticut

State Street Rail Station project in New Haven, Connecticut.

View Full Project Details

The work on this project included construction of a new pedestrian platform, a tower with elevator and a bridge connecting the street level to the upper floor of the tower. Work began with 7” and 9” piles driven up to 50’ in the ground to support the platform, tower and bridge foundations. The new 300’ platform, adjacent to the tracks included an electric snowmelt system integrated into the poured concrete deck. The two story tower housed the new elevator which carried passengers from street level to platform level. A new 24’ pedestrian bridge tied the tower to the street level and was installed as a one piece structure, pre-built offsite. At the entrance to the new bridge at street level, a new entry canopy was constructed. A bike canopy, with bike storage was added to help encourage less vehicular traffic to the station as parking was extremely limited. A new electrical service was installed along with various site improvements, most of which were landscaping.

Project No.
320-003
Project Completion
April, 2018
Contract Amount
$9,957,000.00
Owner
State of Connecticut/ DOT
Engineer
Michael Baker International
Public facilities

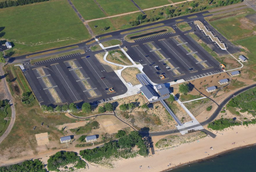
Hammonasset Beach State Park, West Beach Improvements

Madison, Connecticut

The work on this project included construction of two separate buildings fixed on a common elevated deck meeting FEMA and model code regulations for base flood elevations.

View Full Project Details

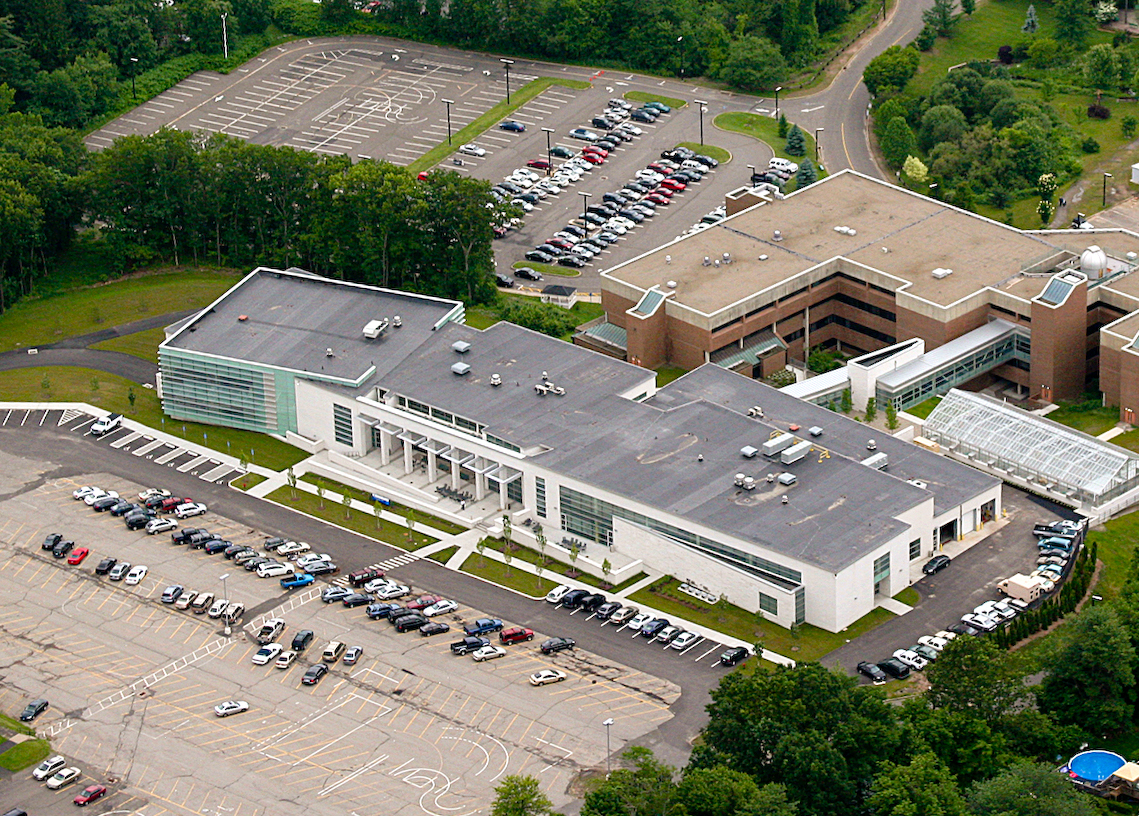
The work on this project included construction of two separate buildings fixed on a common elevated deck meeting FEMA and model code regulations for base flood elevations. Structure 1, approximately 2,390 sf contains the public restrooms, family changing rooms, first aid/lifeguard space, and support spaces. Structure 2, approximately 1,040 sf contains a concession area with food prep equipment, counter space, service windows as well as trash room and food cart storage. Structures 1 and 2 are single story, conventionally framed, separate buildings that sit on an elevated square section of deck (8,650 sf) approximately 8 feet above grade. At each end of the main elevated deck are ramps leading down to beach (1,932 sf) and parking (3,800 sf). Total deck area approximately 14,382 sf is constructed on top of wood framing and 195 each 25 ton treated timber wood piles with planned drive length of 40’ below grade.

Site improvements include a 600 sf storage structure, shade structures, picnic areas, parking improvements, sanitary upgrades, beach accessible shower area, bike racks, playground, and volleyball court.

A separate pre-engineered 600 sf accessory storage structure provided mounted on a slab that is supported and anchored to timber piling. Located in the AE Zone with suitable flood venting to allow for water inflow and exit.

Project No.
BI-T-603
Project Completion
April 15, 2016
Contract Amount
$6,686,393.00
Owner
CT DEEP (State of CT DCS)
Owner's Rep
Mr. Doug Goulet, Coliers, Project Manager
Engineer
ACORN Consulting Engineers, Simsbury, CT

Transportation & infrastructure

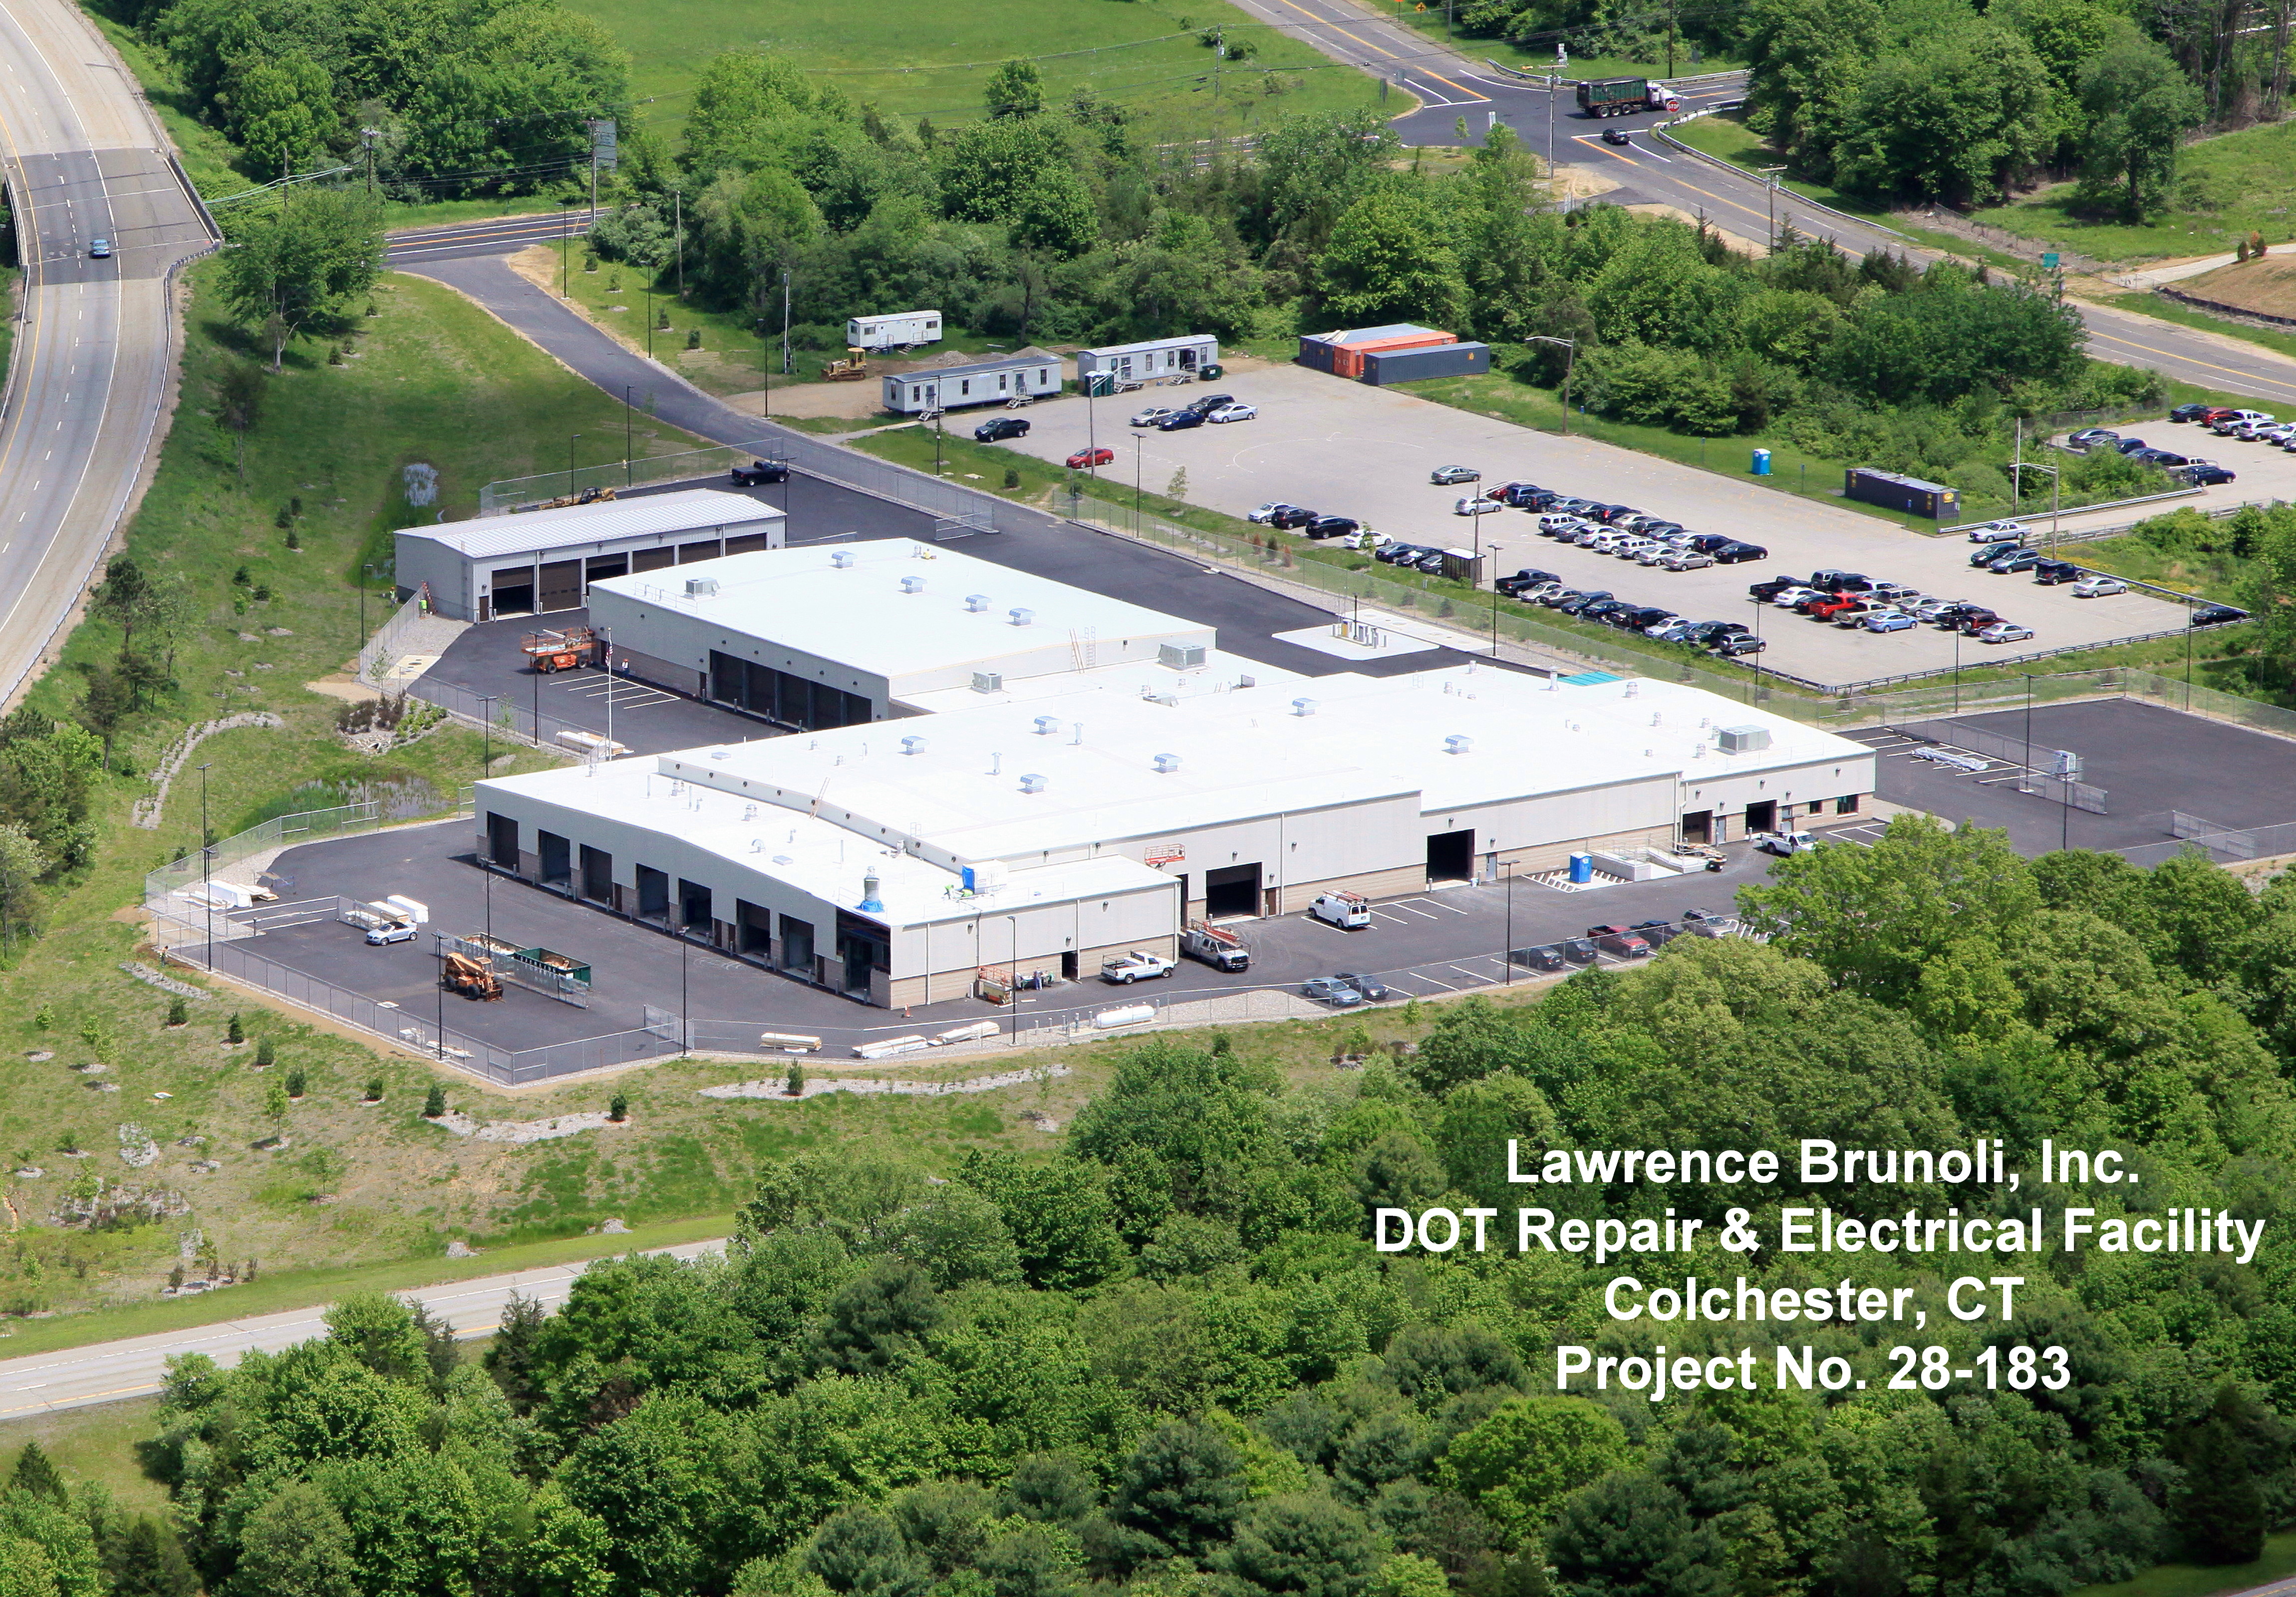
CT DOT Maintenance Facility

Colchester, Connecticut

Building work consists of the construction of a single story maintenance facility that is approximately 65,000 square feet, composed of vehicle bays for electrical and specialty bays for Repair, a Stores Stockroom, Materials Testing…

View Full Project Details

Building work consists of the construction of a single story maintenance facility that is approximately 65,000 square feet, composed of vehicle bays for electrical and specialty bays for Repair, a Stores Stockroom, Materials Testing Laboratory, Soils Storage Area, and office areas. The building is steel frame construction with exterior insulated metal wall panels and masonry.

Building work also consists of the construction of a separate single story Cold Storage Building that is approximately 5,000 square feet. The building is steel frame construction with exterior metal panels, overhead doors and concrete.

Project Notice to Proceed
September 2, 2012
Project Completion
September 16, 2014
Project Number
28-183
Contract Amount
$19,660,657
Owner
State of CT/DOT
Owners Rep
Mr. Andrew Millovitsch, CDOT Project Engineer
Phone
(860) 823-3258

Public facilities

Digester Upgrade Norwich Water Pollution Control Plant

Norwich, CT

The work on this project included the upgrade of Digester No.

View Full Project Details

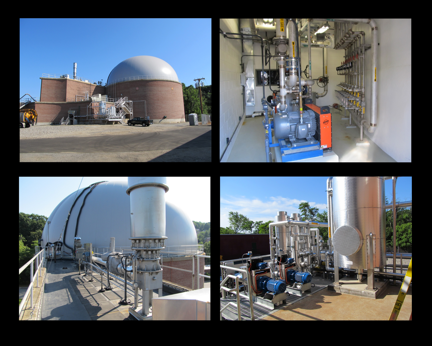
The work on this project included the upgrade of Digester No. 1 (1.7 million gallon digester) including but not limited to: Demolition of selected piping and equipment. Installation of new major equipment: Dual Membrane Digester Cover, Gas Mixing System, Two (2) Micro-turbine Generators, Gas Treatment System, Two (2) Sludge Recirculation Pumps, Sludge Heat Exchanger, Two (2) Hot Water Boilers (complete re-build of the boiler room), Digester Gas Safety Equipment, New Electrical Motor Control Center, PLC Cabinets, Process Piping and Instrumentation. Start-up of the digester included importing seed sludge to start the digestion/methane production process; all while maintaining the continuing operation of the plant without interruption.

Digester No. 1 Upgrade

Project information
Project No. 7228
Project Completion
July 17, 2012
Contract Amount
$5,377,875
Owner
Norwich Public Utilities
Owners Rep
Mr. Mike LaLima, NPU Project Manager
Engineer
Stearns & Wheeler GHD, Inc., Middletown, CT

Education

Naugatuck Valley Community College — New Technology Building

Waterbury, Connecticut

New technology building consisting of over 100,000 square feet.

View Full Project Details

New technology building consisting of over 100,000 square feet.

Project number
BI-CTC-387
Contract amount
$26,700,000
Project start
May 2006
Owner
Department of Public Works / State of Connecticut
Architect
Amenta/Emma Architects, P.C.

Transportation & infrastructure

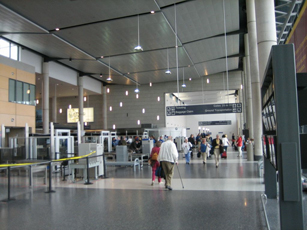
Bradley International Airport — Terminal "A" Renovations
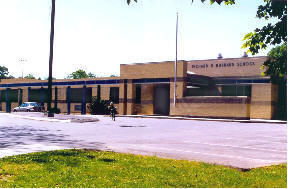
Terminal “A” renovations at Bradley International Airport.
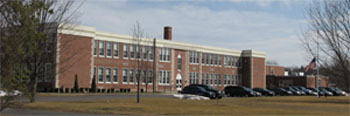
View Full Project Details
Project number
DOT # 165-348
Contract amount
$26,600,000
Owner
Department of Transportation/ State of Connecticut
Architect
HNTB/SLAM

Public facilities

Hartford Job Corp

Hartford, Connecticut

New facility for the education and housing of Connecticut youth. Construction of seven new buildings ranging from 7,000-sf to 11,000-sf in size and vary in use for light and heavy vocation, recreation, cafeteria, administration and housing.

View Full Project Details

New facility for the education and housing of Connecticut youth. Construction of seven new buildings ranging from 7,000-sf to 11,000-sf in size and vary in use for light and heavy vocation, recreation, cafeteria, administration and housing.

Owner
United States Department of Labor
Architect
Du Bose Associates, Inc

Public facilities

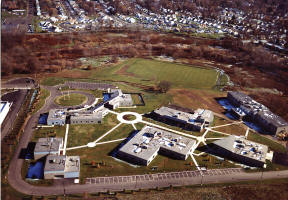
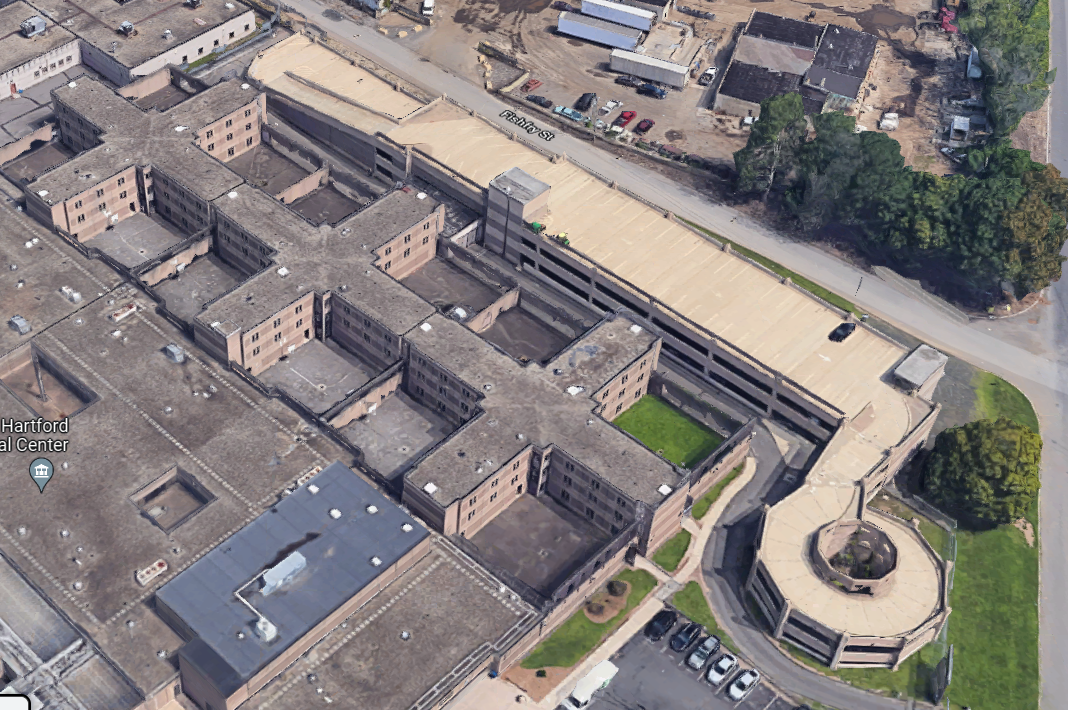
Hartford Community Correctional Center

Hartford, Connecticut

This project consisted of the approximately 192,000sf of additions and renovations to a fully occupied and functioning correctional facility including: (please note brief descriptions are given to protect the secure nature of the facility)

View Full Project Details

This project consisted of the approximately 192,000sf of additions and renovations to a fully occupied and functioning correctional facility including: (please note brief descriptions are given to protect the secure nature of the facility)

  • Construction of new “secure” and code compliant temporary passage corridors between buildings
  • Extensive interior demolition of cast-in-place and precast structures
  • New site parking lots and improvements
  • New Hi-Tech security fencing and gates with alarms
  • New Kitchen Addition
  • New Gymnasium Addition constructed on approximately 200 concrete encased steel H piles & caissons
  • New 3 Story, Precast Staff Parking Garage, footings, foundations, SOG
  • New helix parking garage precast plank entrance and bridge- to access 3 story garage
  • New Admitting and Discharge Facilities
  • New Visitor’s Center
  • LBI Self Performed all site, concrete, demolition, carpentry, etc.
Project No.
BI-JA-321
Contract Amount
$20,814,282.00
Owner
State of CT/DPW

Healthcare & community

Veterans Administration Medical Center

West Hartford, Connecticut

Construction of 5,600 square foot modular buildings and complete abatement, demolition and reconstruction of 13,000 square feet of existing hospital space.

View Full Project Details

Construction of 5,600 square foot modular buildings and complete abatement, demolition and reconstruction of 13,000 square feet of existing hospital space. The renovation creates a new 23 bed medical/surgical inpatient unit with single and double patient bedrooms and private bathrooms. Also included is the improvement and replacement of the existing Mechanical, Electrical, Plumbing, Fire Protection and Information Technology infrastructure serving the project and multiple other floors.

In-Patient Unit Renovation 6th Floor
Medical / Surgical In-Patient Units

Project information
Project No. 689-09-101
Project Completion
November 2013
Contract Amount
$8,683,811
Owner
Department of Veterans Affairs
Owners Rep
Karla Rotondo (401) 459-4760
Architect
Moser, Pilon, Nelson

Public facilities

Renovations of the Effluent Pumping Station garage

Groton, Connecticut

This project consisted of the renovations and build out of an existing maintenance facility and conversion to an interior two story office spaces at the Groton Water Pollution Control Plant.

View Full Project Details

This project consisted of the renovations and build out of an existing maintenance facility and conversion to an interior two story office spaces at the Groton Water Pollution Control Plant. Construction included: concrete foundations, cold form metal framing: load bearing to support metal floor joists & composite concrete slab, new steel beams to support RTU's, exterior CMU, interior finishes, new elevator, plumbing, HVAC, Electrical, Fire Alarm, etc.

This project can best be described as “building a ship inside a bottle” as the work consisted of building a building inside a building!

Project information
Project No. 12-09
Project Completion
February 2013
Contract Amount
$1,185,564
Owner
Town of Groton, CT
Owner's Rep
Mr. Greg Hanover, Supervisor of Technical Services
Architect
Noyes Vogt Architects, Chester, CT: Mary Clark, Project Manager

Education

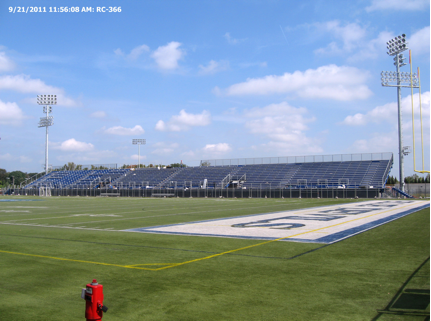
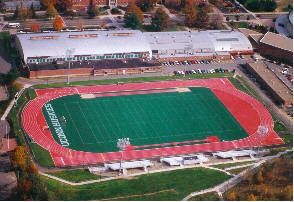
Stadium Seating & Support Facility Upgrades

New Britain, CT

Construction of Stadium Seating and two support building facilities of approximately 3,000 gross sf.

View Full Project Details

Construction of Stadium Seating and two support building facilities of approximately 3,000 gross sf. located under a new 2400 seat grandstand. This was a Threshold Project and included: concrete foundations, drilled concrete caissons, CMU bearing walls, steel roof joists, membrane roofing, plumbing, HVAC, electrical and Fire Alarm.

Lawrence Brunoli, Inc. received a 90% Performance Evaluation rating from the State upon completion, including (11) Superior scores, (4) Satisfactory scores and (0) Unsatisfactory scores.

Improvements to Recreation/Athletic Fields
Stadium Seating and Support Facilities
Central CT University

Project information
Project No. BI-RC-366
Project Completion
January 2012
Contract Amount
$2,215,031
Owner
State of CT/DPW
Owners Rep
Mr. Lee Rowley, DPW Project Manager
Architect
CHA Sports, Rocky Hill, CT

Education

Salt Shed & Maintenance Facility

New Britain, CT

Construction of a new building of approximately 5,100 gross sf.

View Full Project Details

Construction of a new building of approximately 5,100 gross sf. consisting of a pre-engineered steel building, concrete foundations, extensive underground storm retention system, extensive retaining wall, CMU and Sheetrock walls, steel framed metal roofing, plumbing, HVAC, Sprinkler, Electrical and Fire Alarm.

Central Connecticut State University
New Maintenance/Salt Shed Facility

Project information
Project No. BI-RC-331
Project Completion
January 2012
Contract Amount
$2,019,825
Owner
State of CT/DPW
Owners Rep
Mr. Todd Lukas, DPW Project Manager
Architect
BL Companies, Meriden, CT

Healthcare & community

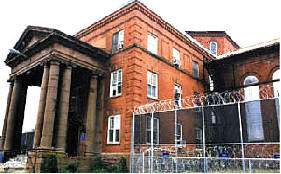
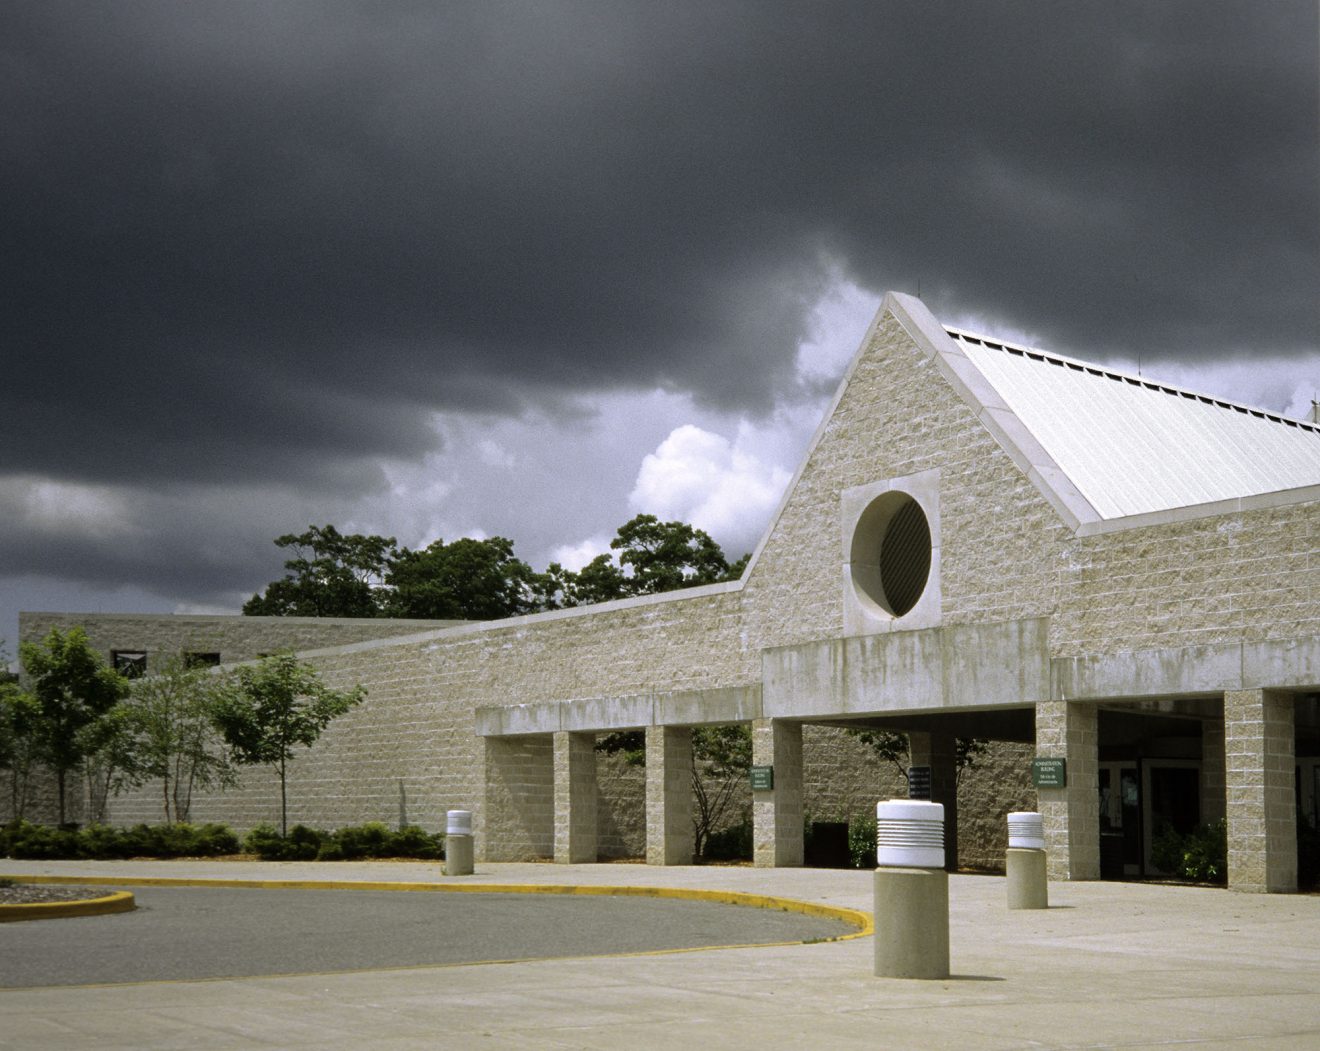
State Receiving Home

East Windsor, Connecticut

Renovation of two existing buildings to create one central learning center and business and administration building. New 10,000-sf recreational complex addition
View Full Project Details

Connecticut Children’s Place — Additions and Renovations, East Windsor, CT.

Renovation of two existing buildings to create one central learning center and business and administration building. New 10,000-sf recreational complex addition
Owner
Department of Public Works / State of Connecticut
Architect
Earl Lindren Architects.

Education

Renovations & Additions to Student Center Central Connecticut State University

New Britain, Connecticut

Renovate 67,000-sf student center. New 22,000-sf classroom, administration and kitchen addition. Included sitework, parking, and a new bridge to the parking garage valued at over 3 million dollars.

View Full Project Details

Renovate 67,000-sf student center.
New 22,000-sf classroom, administration and kitchen addition.
Included sitework, parking, and a new bridge to the parking garage valued at over 3 million dollars.

Owner
Department of Public Works / State of Connecticut
Architect
URS Greiner

Education

Greenwood School Renovations

Winsted, Connecticut

Complete interior and exterior renovations. Elevator addition, exterior brick restoration, new windows & new pavilion site.

View Full Project Details

Complete interior and exterior renovations.
Elevator addition, exterior brick restoration, new windows & new pavilion site.

Owner
Department of Public Works / State of Connecticut
Architect
Newman Associates

Education

Outdoor Track & Field Complex — University of Connecticut

Storrs, Connecticut

New IAAF / NCAA all weather track, press boxes, bleachers, stadium lighting and astro-turf infield.

View Full Project Details

New IAAF / NCAA all weather track, press boxes, bleachers, stadium lighting and astro-turf infield. The project value consisted of 4M in site work alone. The concrete curbing at the track was within 1/4 inch in circumference, complying with the above regulations (IAAF & NCAA).

The project consisted of removing an existing mountain side in order to obtain the area for the new field. The field is laced with underground drainage and concrete amenities, all of which was self performed by our company.

Owner
Department of Public Works / State of Connecticut
Architect
State of Connecticut

Education

Additions & Renovations to Oliver Wolcott Vocational Technical School

Torrington, Connecticut

New 50,000-sf 3 story classroom addition. New 8,000-sf automotive shop and 3,000-sf kitchen addition. Renovation of 70,000-sf of classrooms and administration.

View Full Project Details

New 50,000-sf 3 story classroom addition.
New 8,000-sf automotive shop and 3,000-sf kitchen addition.
Renovation of 70,000-sf of classrooms and administration.

Owner
Department of Public Works / State of Connecticut
Architect
Ames & Whitaker Architects

Education

Hubbard Elementary

East Berlin, Connecticut

New 23,000-sf classroom and kitchen addition. 24,000-sf renovation of existing facility. New softball fields, parking and site improvements.

View Full Project Details

New 23,000-sf classroom and kitchen addition. 24,000-sf renovation of existing facility. New softball fields, parking and site improvements.

Owner
Town of East Berlin, CT
Architect
Jeter, Cook & Jepson Architects

Education

McAlister Middle School

Suffield, Connecticut

New 4,000-sf classroom addition. 25,000-sf renovation of existing classrooms.

View Full Project Details

New 4,000-sf classroom addition.
25,000-sf renovation of existing classrooms.

Owner
Town of Suffield
Architect
Alfred P. Casella Architect

Education

East Hampton Middle School

East Hampton, Connecticut

New gymnasium, kitchen and classroom additions. 20,000-sf renovation of existing facility

View Full Project Details

New gymnasium, kitchen and classroom additions.
20,000-sf renovation of existing facility

Owner
Town of East Hampton, CT
Architect
Quinn Associates

Education

Killingworth Elementary School

Killingworth, Connecticut

New 37,000-sf classroom and gymnasium addition.

View Full Project Details

New 37,000-sf classroom and gymnasium addition.
This project included extensive site work, concrete and renovations.
In particular, underpinning the existing foundation walls, hundreds of feet of storm drainage and sanitary sewer piping within rock / ledge substrate terrain. Also included was new ductile iron water and sprinkler piping required to complete new addition systems. The site work included excavation for 20 foot high concrete foundation walls, bearing a second floor suspended slab. Numerous square footage of concrete sidewalks, curbs, stairs, and retaining walls completed the site.

These portions were completed with our own manpower forces, equipment and machinery. Additions and renovations required masonry block and brick, steel studs, drywall and rough carpentry.

Owner
Town of Killingworth, CT
Architect
Jeter, Cook & Jepson Architects

Education

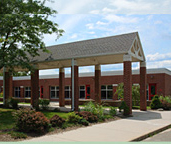
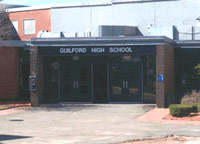
Science Classroom Addition at Guilford High School

Guilford, Connecticut

New 26,000 sf. two story science wing addition. Reconfiguration of parking lot and related site work

View Full Project Details

New 26,000 sf. two story science wing addition.
Reconfiguration of parking lot and related site work

Owner
Town of Guilford, CT
Architect
Friar Associates, Inc.

Public facilities

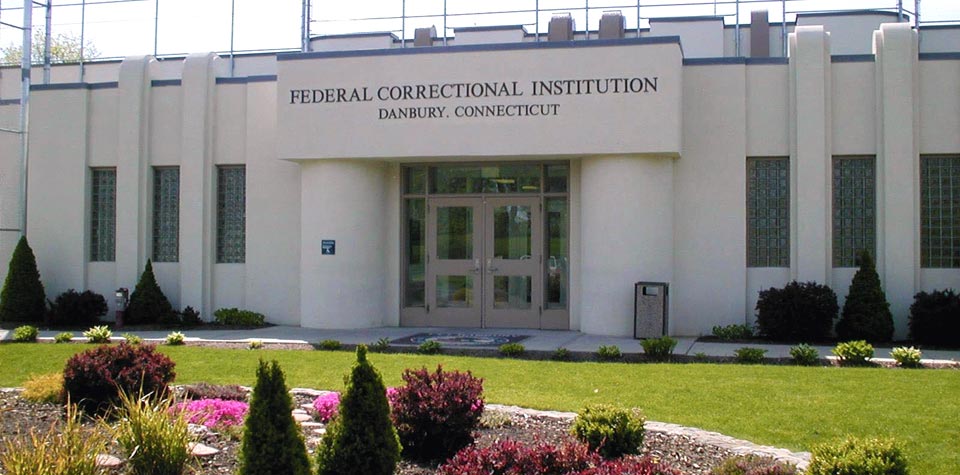
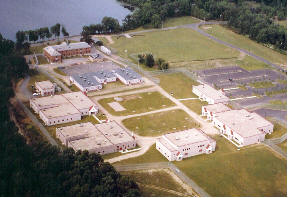
Danbury Correctional Institution
Danbury, Connecticut

New administrative addition and renovation of the existing administrative facility.

View Full Project Details

U.S. Department of Justice — Danbury Federal Prison: Front Entrance Additions & Renovations · Danbury, CT.

New administrative addition and renovation of the existing administrative facility.

Though a complex project, it was finished 4 months early despite the restrictive work areas. As a result of an efficient work ethic, LBI received the "Administrator’s Award of Excellence” by the United States Small Business Administration. This award is the only award given to a General Contractor in the United States.

Owner
Federal Bureau of Prisons / U.S. Department of Justice
Architect
SLAM Architects

Public facilities

J.B. Gates Correctional Center

Niantic, Connecticut

Six new buildings including a dormitory, gymnasium, staff /administration building, kitchen and medical facility.

View Full Project Details

Six new buildings including a dormitory, gymnasium, staff /administration building, kitchen and medical facility.

Owner
State of Connecticut
Architect
Jeter, Cook & Jepson Architects

Public facilities

Minimum Security Dorm at Cheshire Correctional Center

Cheshire, Connecticut

New administration foundation, dormitory addition & administration renovation.

View Full Project Details

New administration foundation, dormitory addition & administration renovation.

Owner
Department of Public Works / State of Connecticut
Architect
State of Connecticut

Public facilities

Minimum Security Dorm Visitors Center at Niantic Community Correctional Center

Niantic, Connecticut

Four new buildings including a gymnasium, dormitory, kitchen facility and maintenance building.

View Full Project Details

Four new buildings including a gymnasium, dormitory, kitchen facility and maintenance building.

Owner
Department of Public Works / State of Connecticut
Architect
Department of Public Works / State of Connecticut
AI-generated conceptual bridge illustration, not the actual Carter Hill Road Bridge
AI-generated illustration — not the actual Carter Hill Road Bridge.

Bridge & Infrastructure Construction

Replacement of Bridge No. 04610 — Carter Hill Road over the Menunketesuck River

Clinton, Connecticut

Replacement of the Carter Hill Road bridge over the Menunketesuck River in Clinton, Connecticut.

View Full Project Details

The Carter Hill Road Bridge Replacement project involved the replacement of an aging bridge spanning the Menunketesuck River in Clinton, Connecticut.

The project scope included demolition of the existing structure, installation of a new precast concrete rigid-frame bridge supported by reinforced concrete abutments and drilled-shaft foundations, and associated roadway reconstruction, paving, and site improvements.

The replacement addressed longstanding structural and flooding concerns while incorporating design considerations intended to complement the surrounding landscape.

Lawrence Brunoli, Inc. built this bridge. The company confirms project acceptance on January 5, 2026, recorded on its CON-501M Certificate of Acceptance.

State Project No.
027-126
Bridge No.
04610
Project Acceptance Date
Category
Bridge & Infrastructure Construction

THE PROJECT RECORD

More from our project history.

Additional projects and original scope information from our company records.

Transportation & infrastructure

D.O.T. Repair and Maintenance Facility

Old Saybrook, Connecticut

New 52 bay repair and maintenance facility and salt shed.

View Full Project Details

New 52 bay repair and maintenance facility and salt shed.

Project information
Project included 60,000-sf site development
Owner
Department of Transportation / State of Connecticut
Architect
State of Connecticut D.O.T.

Public facilities

Water Pollution Control Plant

East Haddam, Connecticut

Water pollution control plant project in East Haddam, Connecticut.

View Full Project Details
Owner
Town of East Haddam, CT
Architect
Camp, Dresser & McKee, Inc.

Education

Hurley Hall Additions and Renovations at Eastern Connecticut State University

Willimantic, Connecticut

New 10,000-sf two story dining facility and storage addition.

View Full Project Details

New 10,000-sf two story dining facility and storage addition. The entire renovation of the kitchen & the dining room was completed while the facility was in use. This was the only operating kitchen on campus and was never disrupted throughout the life of the project.

The addition consisted of temporary steel sheathing to perform the mass excavation, underpinning the existing foundation of the building's west side. New 22 foot high foundation walls replaced the excavation with the new addition. This was accomplished simultaneously with the upper level kitchen renovation, without disruption to the normal daily facility operations. All new life safety systems were achieved within the contract time span, allowing the school to open on time for the new fall semester. This project was successful regardless of the rigorous constraints. See Dave Jepson's letter of recommendation.

Owner
Department of Public Works / State of Connecticut
Architect
Jeter, Cook & Jepson Architects

Project dates, contract amounts, contacts, and status statements in the full details reflect the historical company records.

Let's Build Something Together.

Let's talk about how Lawrence Brunoli, Inc. can help bring your next project from concept to completion.

CALL US: 860-676-9900

FAX: 860-676-0455

Project photograph